Picking a sunroom size is where most homeowners get stuck. They fall in love with the idea of a sunroom, start gathering quotes, and then realize they haven’t actually figured out how much space they need or whether their yard can accommodate what they’re imagining. Get the size wrong in either direction, and you’ll feel it for years. Too small, and the room feels cramped the moment you add furniture. Too large, and you’ve spent money on square footage that sits empty.
This guide is built for Spartanburg County homeowners who are past the “should I add a sunroom?” question and ready to figure out what size actually makes sense for their home, their lot, and how they plan to use the space. As residential sunroom contractors in Spartanburg with years of experience building across Upstate South Carolina, we’ve seen what works and what homeowners wish they’d done differently.
Have a specific use in mind but not sure how to size the room around it? Talk to a local specialist before you finalize anything.
Start with Intended Use, Not Square Footage
Most people approach sunroom sizing backwards. They pick a number first and then try to make their plans fit inside it. A better approach is to define how you’ll actually use the space and let that drive the dimensions.
Ask yourself a few honest questions before anything else:
- Will this be a casual sitting room for two people, or do you entertain larger groups regularly?
- Are you planning to use it as a dining area, a home office, a playroom, or some combination?
- Do you want dedicated space for plants, a treadmill, or a desk?
- Will kids or pets be using the space regularly?
Each of those answers has real square footage implications. A reading nook for one person is a very different project from a sunroom that doubles as your weekend entertaining space.
Common Sunroom Sizes and What They Actually Fit
Here’s a practical look at what different sunroom footprints can realistically accommodate for Spartanburg homeowners:
| Sunroom Size | Square Footage | Best Suited For |
| 10×12 | 120 sq ft | Cozy sitting nook, small reading room, office for one |
| 12×16 | 192 sq ft | Small sitting area with loveseat, compact dining for 4 |
| 14×20 | 280 sq ft | Comfortable living room setup, dining table for 6 |
| 16×20 | 320 sq ft | Generous living and dining combo, room for a desk area |
| 20×20 | 400 sq ft | Full entertaining space, large dining, multi-use room |
| 20×24 | 480 sq ft | Great room feel, room for exercise equipment or large sectional |
These are installed footprints. The usable feel of each size depends on how you furnish it, your ceiling height, and how much natural light gets in. A well-placed sunroom with good glazing can feel larger than the numbers suggest.
Sizing by Use Case: What Works in Practice
The Casual Sitting Room (Under 200 sq ft)
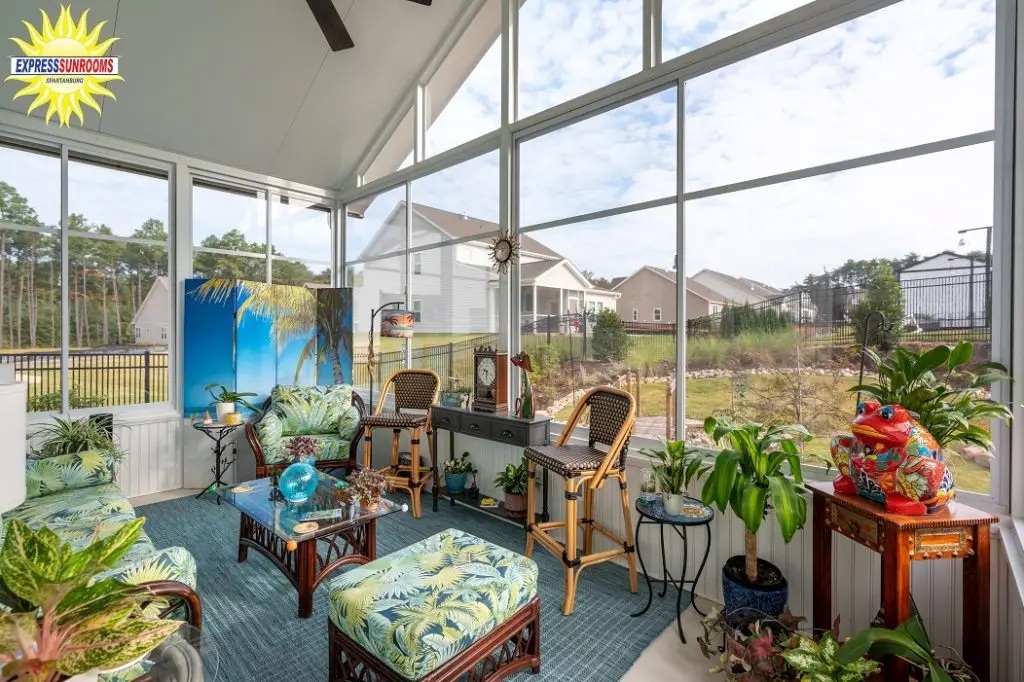
Smaller sunrooms in the 120 to 192 square foot range work beautifully as personal retreats. Think two armchairs, a side table, a few plants, and a view of the backyard. This size fits easily under most existing covered porches, which keeps installation costs down and the project scope manageable.
For this use case, a vinyl-glazed three-season sunroom is often the most practical choice. Lightweight vinyl-glazed panel systems install efficiently under an existing roofline and provide generous ventilation when open, which is genuinely useful during Spartanburg’s long, warm season.
The Family Room or Flex Space (200 to 320 sq ft)
This is the most popular range for Spartanburg families. A 12×16 or 14×20 sunroom gives you enough room for a proper sofa setup and a coffee table, and still feels like you can breathe. You can add a corner desk without it taking over the room. Kids can use it as a play area while adults have a conversation on the other side.
At this size, you’ll want to think about glazing and insulation options more carefully, especially if you’re planning to use the room through Upstate South Carolina’s winter months. A three-season sunroom with insulated panels and a properly rated roof system keeps this size comfortable well beyond what a basic screen room would.
The Entertaining Space (320 to 480 sq ft)
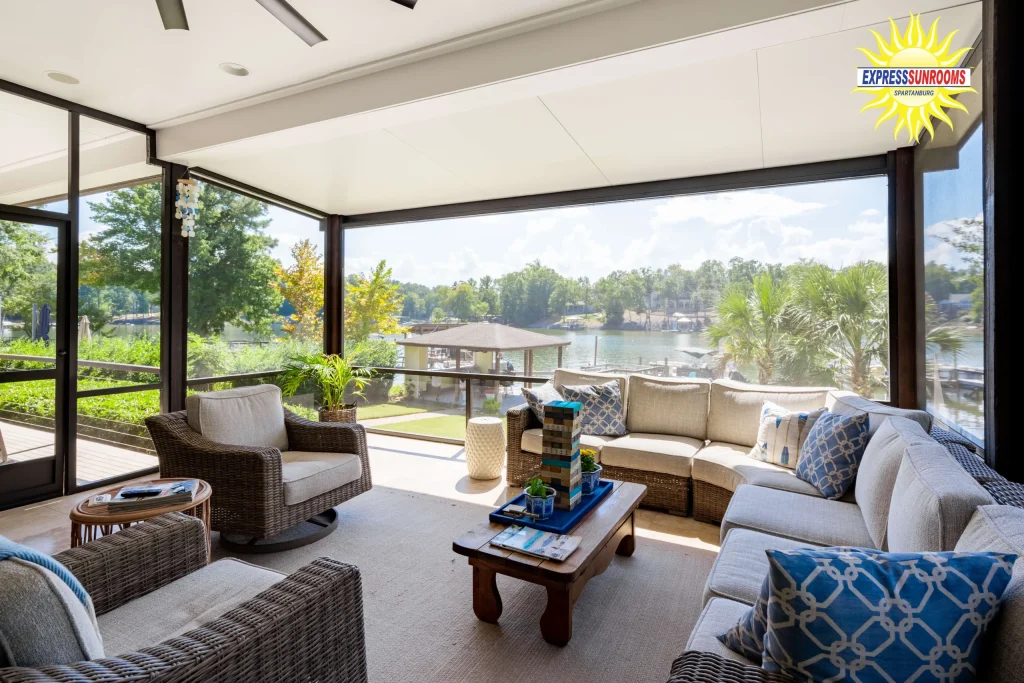
Homeowners who love to host guests, or who want a sunroom that genuinely functions as an extension of their main living area, typically end up in the 16×20 to 20×24 range. At this size, you can run a proper dining table for eight, keep a sitting area on the other side of the room, and still have space to move around comfortably.
This is also the size range where a fully insulated four-season sunroom makes the most sense. At 400 square feet or more, you’re investing seriously in the space, and a full thermal wall system with high-density foam insulation and Low-E Argon glass makes that investment worthwhile year-round. You’ll heat and cool a 400-square-foot room much more efficiently when it’s built to hold a temperature.
Lot Size and Setback Constraints in Spartanburg County
Your yard ultimately decides how much room you have to work with. Spartanburg County zoning ordinances require setbacks from property lines that vary by zoning district. Most residential zones require structures to sit at least five feet from side property lines and ten feet from rear property lines, though this varies depending on your specific parcel and HOA requirements.
Before settling on a size, it’s worth knowing:
- Your available depth: The distance from your home’s exterior wall to your rear property line (minus setback) defines how deep the sunroom can be.
- Your available width: This depends on your lot width and any existing structures like garages, sheds, or fencing.
- Your existing slab or deck: If you’re building over an existing concrete patio or deck, its dimensions may naturally define your starting footprint.
A site visit from a local sunroom builder in Spartanburg can answer these questions quickly and accurately. It’s much better to find out your lot constraints before you fall in love with a specific size.
The Furniture Test: Sizing from the Inside Out
Here’s a practical method that works well for most homeowners. Start with the furniture you actually want in the space and work backward to the room size.
For a sitting room with a standard three-seat sofa, two chairs, a coffee table, and a TV console, you’re looking at a minimum of about 250 square feet to feel comfortable with good traffic flow around the pieces.
For a dining setup with a table for six, you need at least 10 feet of clear space in the dining zone alone, once you account for chairs pulled out from the table. Add circulation space and any additional furniture, and a 14×16 or 16×16 footprint is the minimum for that use.
For a home office sunroom, you’d be surprised how well a 10×14 or 12×14 room works. It’s a dedicated, bright, quiet space with enough room for a standing desk, a bookshelf, and a small seating area for calls.
One Thing Most Homeowners Underestimate
Nearly everyone who has built a sunroom says the same thing: they wish they had gone a little bigger. It’s easy to underestimate how furniture, a rug, and a few plants will fill a room that looked spacious on paper. If you’re genuinely torn between two sizes and your lot allows both, the larger option rarely disappoints.
That said, the right sunroom is the one that fits your actual yard, your actual budget, and your actual lifestyle. A smaller room that gets used every day beats a large one that felt like a stretch from day one. If you’re still deciding between a full sunroom and a more flexible outdoor living setup, motorized retractable screens over an existing covered porch can be a practical middle ground while you think through the longer-term plan.
Frequently Asked Questions
What’s the minimum size for a sunroom that still feels like a real room?
Most homeowners find that anything under about 150 square feet starts to feel like a large closet rather than a livable space. A 10×16 or 12×14 footprint is typically the smallest size that provides a genuinely comfortable room experience.
Does a larger sunroom automatically cost more?
Yes, in direct proportion to square footage for materials and labor. However, the per-square-foot cost often decreases slightly as you scale up, because fixed costs like permitting, site prep, and connection to the house are the same regardless of size.
Can I add onto a sunroom later if I start small?
It’s possible, but additions to existing sunrooms are more complicated and expensive than getting the size right the first time. The structural connection to the house, the existing roofline, and the panel system all become more difficult to extend cleanly. Planning for the right size upfront is almost always more cost-effective.
Does sunroom size affect which type I should choose?
Indirectly, yes. Larger rooms, especially those over 300 square feet, benefit more from full insulation because the heating and cooling load is greater. Smaller rooms are easier to condition with a supplemental heater or window unit, making a three-season model more practical at lower cost.
How does Spartanburg’s climate affect the ideal sunroom size?
Upstate South Carolina’s long, warm season means sunrooms here get heavy use from March through November. A room that comfortably seats your household during those months is the priority. If you plan to use it heavily in winter, consider sizing up slightly so you have room to arrange furniture away from the exterior walls, which are naturally cooler even in an insulated room.
Ready to Figure Out the Right Size for Your Home?
Talk to Someone Who Has Done This Hundreds of Times
Sunroom sizing decisions are a lot easier when you’re standing in the actual space with someone who can walk you through the options. Express Sunrooms of Spartanburg has helped Spartanburg County homeowners size, plan, and build sunrooms that actually fit their lives. Reach out for a site visit and a straightforward conversation about what makes sense for your home.